
<-- style PDP --> 38-7001 Casey Street, Niagara Falls - Row/Townhouse for sale for $399,000
  • sold conditionally
  • leased

38-7001 Casey Street

Niagara Falls, ON, L2J 3G6 - Casey

$399,000

  • Neighbourhood

    Casey

  • Major Intersection

  • Listed Since: 77 day(s)

  • Last update: 14 day(s) ago

Overview

  • Property Type

    Row/Townhouse, Townhouse

  • Bedrooms

    3 + 1

  • Bathrooms

    2

  • Square Feet

    1619

  • Exposure

    East

  • Total Parking

    2 (1 null Garage)

  • Maintenance

    $450

  • Taxes

    $2,728.28 (2026)

  • Balcony

    n/a

Property Description

Property description for 38-7001 Casey Street, Niagara Falls

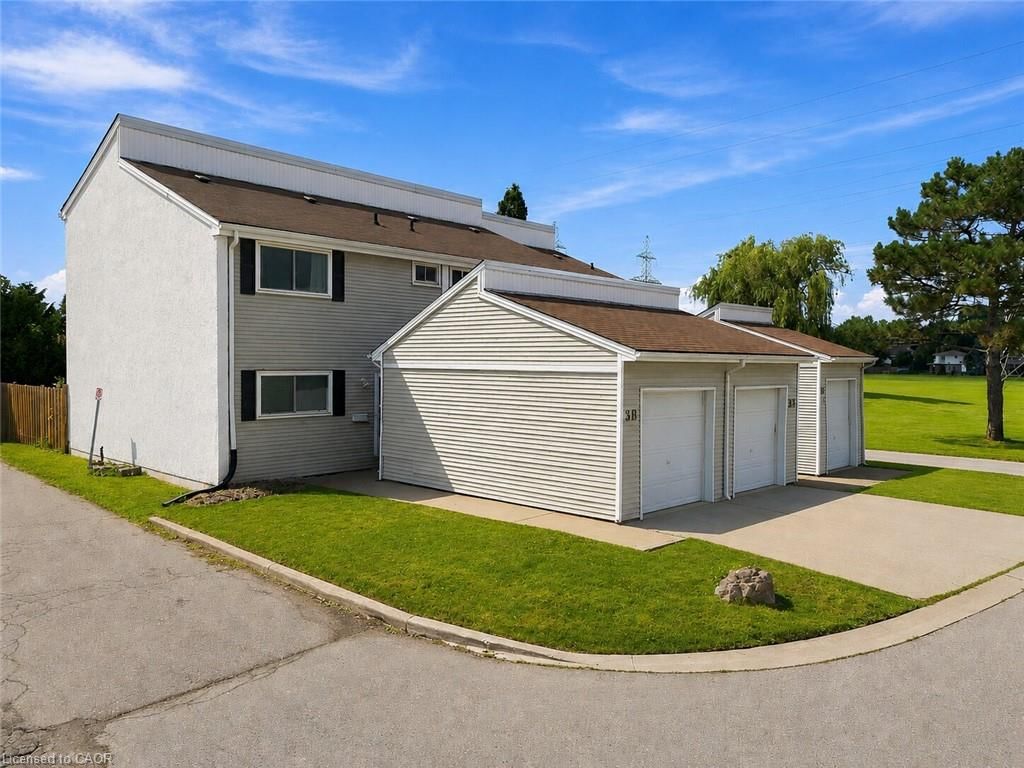
Welcome to Northfield Village — a rare end unit in one of North End Niagara Falls' most established townhome communities. This 3-bedroom multi-level home has been thoughtfully updated and is truly move-in ready: a newly renovated kitchen, a fully redone 3-piece bath, plus an updated 2-piece powder room. Laminate flooring flows throughout, with easy-care vinyl in the kitchen. Being an end unit means extra windows, more natural light and added privacy — and the bright living room walks out to a raised deck, perfect for morning coffee or summer entertaining. A detached garage plus private driveway provides two parking spaces. Condo fees cover water, building insurance and parking, visitor parking next door and the corporation looks after major exterior items including the roof, windows, decks and garage doors as common elements — genuine low-maintenance ownership. Minutes to Firemen's Park, schools, bus routes and quick QEW access. A turnkey option for first-time buyers, downsizers or investors in a quiet, well-managed complex. Nothing to do but move in.

Listed by RE/MAX Escarpment Golfi Realty Inc.

  • MLS #

    40858330

  • Sq. Ft

    1619

  • Sq. Ft. Source

    MLS

  • Year Built

    1973

  • Basement

    Full, Finished

  • View

    n/a

  • Garage

    n/a

  • Parking Type

    n/a

  • Locker

    n/a

  • Pets Permitted

    Restricted

  • Exterior

    Stucco, Vinyl Siding

  • Fireplace

    n/a

  • Security

    n/a

  • Elevator

    n/a

  • Laundry Level

    n/a

  • Building Amenities

    BBQs Permitted, Satellite Dish, Parking

  • Maintenance Fee Includes

    Parking, Water

  • Property Management

    Green Belt Property Mgmt

  • Heat

    Forced Air, Natural Gas

  • A/C

    Central Air

  • Water

    Municipal

  • Water Supply

    n/a

  • Central Vac

    n/a

  • Cert Level

    n/a

  • Energy Cert

    n/a

  • Laundry

    2.59 x 2.34 ft Basement level

  • Bedroom

    3.73 x 3.15 ft Basement level

  • Bathroom

    9.06 x 12.1 ft Third level

    3-Piece

  • Kitchen

    15.05 x 11.03 ft Main level

  • Bathroom

    18.03 x 12.02 ft Main level

    2-Piece

  • Bedroom

    10 x 10.1 ft Upper level

  • Bedroom

    2.74 x 2.57 ft Upper level

  • Bedroom Primary

    8.1 x 8.06 ft Third level

  • Living Room

    15.05 x 11.08 ft Second level

    Walkout to Balcony/Deck

  • MLS #

    40858330

  • Sq. Ft

    1619

  • Sq. Ft. Source

    MLS

  • Year Built

    1973

  • Basement

    Full, Finished

  • View

    n/a

  • Garage

    n/a

  • Parking Type

    n/a

  • Locker

    n/a

  • Pets Permitted

    Restricted

  • Exterior

    Stucco, Vinyl Siding

  • Fireplace

    n/a

  • Security

    n/a

  • Elevator

    n/a

  • Laundry Level

    n/a

  • Building Amenities

    BBQs Permitted, Satellite Dish, Parking

  • Maintenance Fee Includes

    Parking, Water

  • Property Management

    Green Belt Property Mgmt

  • Heat

    Forced Air, Natural Gas

  • A/C

    Central Air

  • Water

    Municipal

  • Water Supply

    n/a

  • Central Vac

    n/a

  • Cert Level

    n/a

  • Energy Cert

    n/a

  • Laundry

    2.59 x 2.34 ft Basement level

  • Bedroom

    3.73 x 3.15 ft Basement level

  • Bathroom

    9.06 x 12.1 ft Third level

    3-Piece

  • Kitchen

    15.05 x 11.03 ft Main level

  • Bathroom

    18.03 x 12.02 ft Main level

    2-Piece

  • Bedroom

    10 x 10.1 ft Upper level

  • Bedroom

    2.74 x 2.57 ft Upper level

  • Bedroom Primary

    8.1 x 8.06 ft Third level

  • Living Room

    15.05 x 11.08 ft Second level

    Walkout to Balcony/Deck

Thinking of Selling?

Find Out Your Home’s Value in Today’s Market!

No Email or Signup is required to view your home estimate.

estimate your home value

Contact Manoj Kukreja

Sales Representative,
Century 21 People’s Choice Realty Inc.,
Brokerage
(647) 576 - 2100

Manoj profile avatar

Mortgage Calculator

This data is for informational purposes only.

Mortgage Payment per month

Principal Amount

Interest

Total Payable

Amortization

Amortization

Closing Cost Calculator

This data is for informational purposes only.

Closing Cost Total for this property

Total Cash flow for purchasing this property

Down Payment(%)*
Additional information

Provincial Land Transfer Tax

Ontario Land Transfer Tax Rebate

Toronto Land Transfer Tax

Toronto Land Transfer Tax Rebate

PST on CMHC Insurance Premium

Lawyer Fees

$2,825

Government Registration Fee's

$164

Title Insurance

Closing Cost Total

Total Cash flow for purchasing this property

Provincial Land Transfer Tax

Ontario Land Transfer Tax Rebate

Toronto Land Transfer Tax

Toronto Land Transfer Tax Rebate

PST on CMHC Insurance Premium

Lawyer Fees

$2,825

Government Registarion Fee's

$164

Title Insurance

Down Payment(%)*

* A down payment of less than 20% is permitted only for first-time home buyers purchasing their principal residence. The minimum down payment required is 5% for the portion of the purchase price up to $500,000, and 10% for the portion between $500,000 and $1,500,000. For properties priced over $1,500,000, a minimum down payment of 20% is required.

Thinking of Selling?

Find Out Your Home’s Value in Today’s Market!

No Email or Signup is required to view your home estimate.

estimate your home value

Contact Manoj Kukreja

Sales Representative, Century 21 People’s Choice Realty Inc., Brokerage
(647) 576 - 2100

Manoj profile avatar

Recent Sold Listings in Casey, Niagara Falls

Popular Cities